
Just Listed

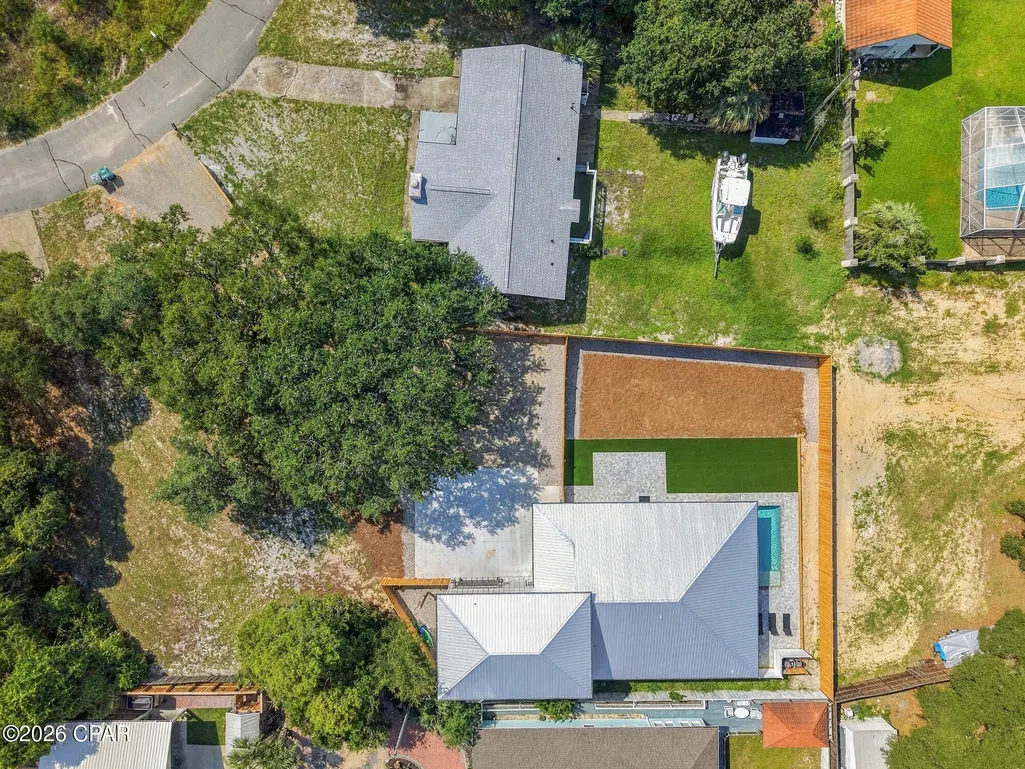
Address
178 Belaire Drive, Panama City Beach, FL
Price
$ 1,995,000
Property Attributes
- MLS#795915
- TypeSingle Family
- Listing Status Active
- CountyBay
- CityPanama City Beach
- Area03 - Bay County - Beach
- NeighborhoodSanta Monica Beach
- Zip32413
- Style
- Year Built2026
- Taxes$ 4153
- Price$ 1,995,000
- Bedrooms6
- Full Bathrooms5
- Half Bathrooms0
- Sqr Footage2993
- Lot Size0.3 Acres
Data Source:
Central Panhandle Association of REALTORS® (CPAR)
Property Description
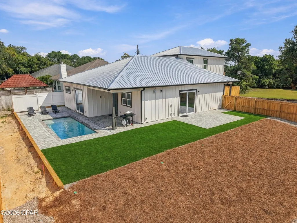
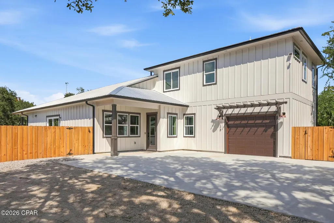
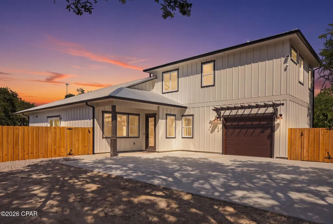
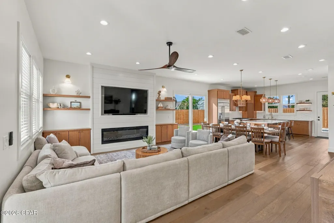
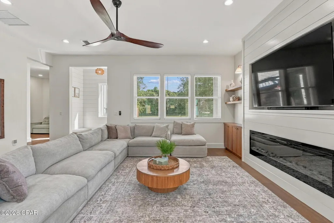
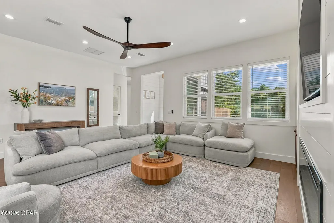
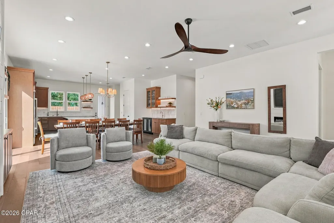
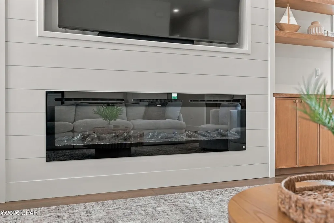
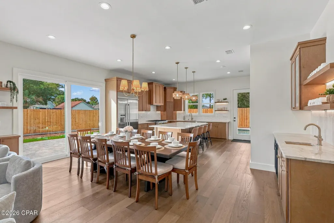
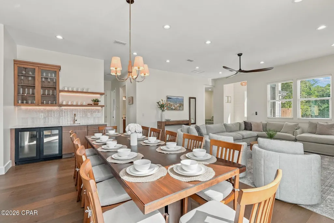
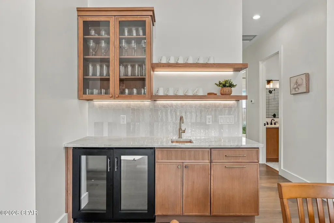
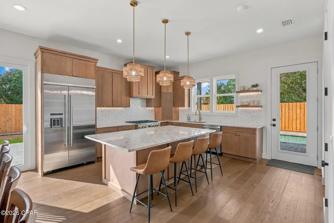
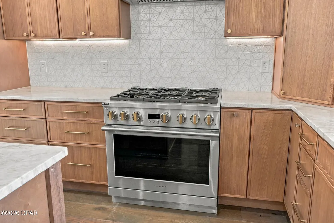
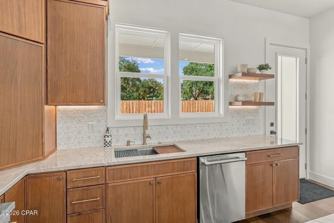
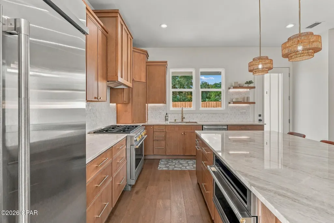
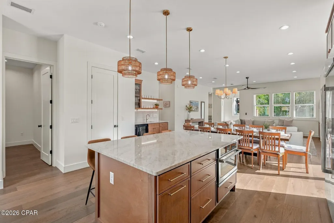
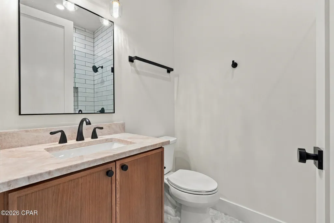
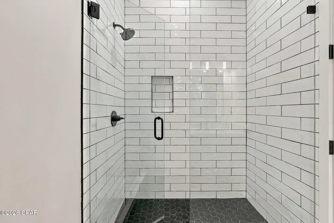
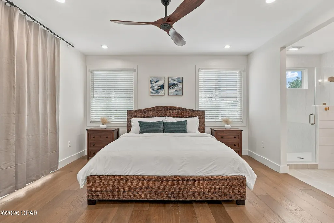
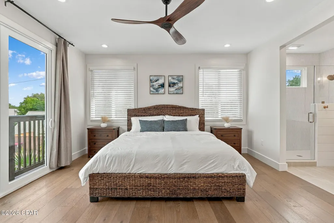
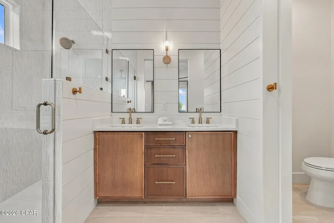
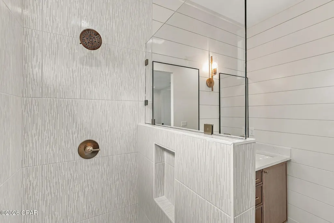
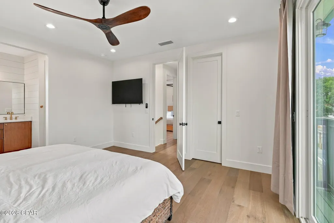
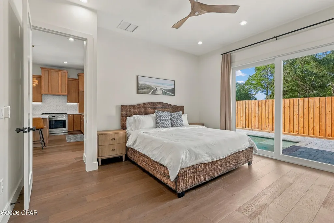
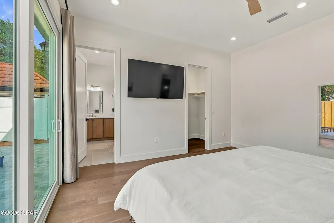
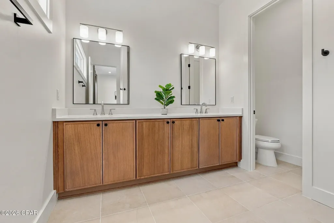
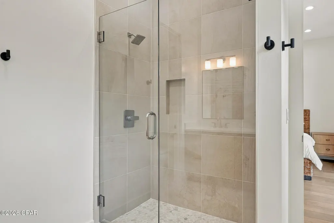
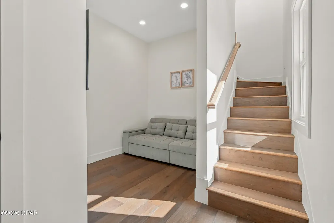
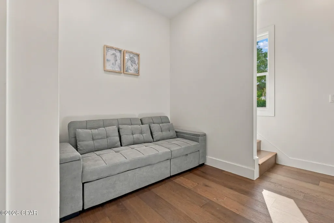
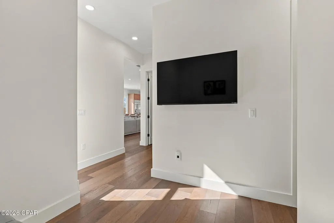
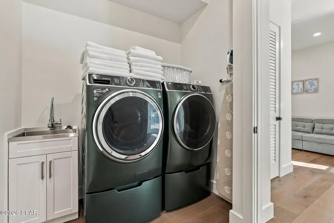
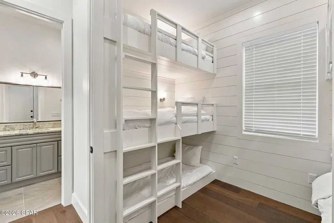
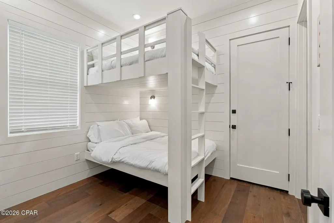
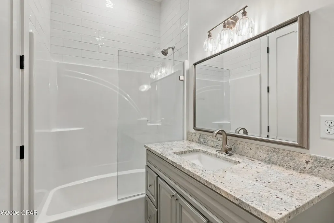
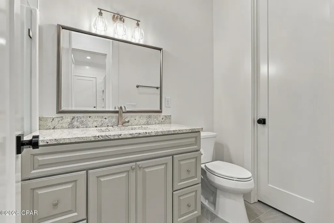
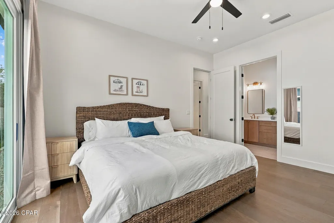
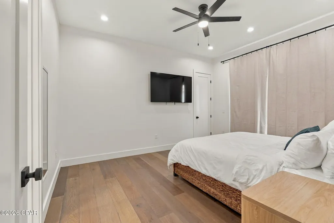
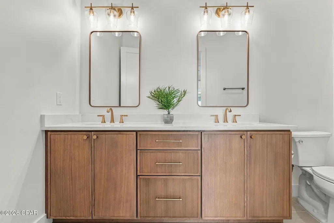
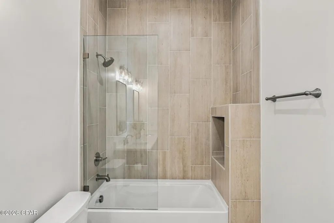
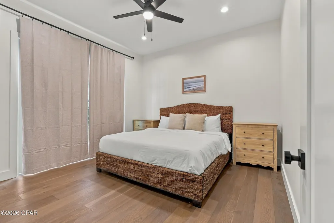
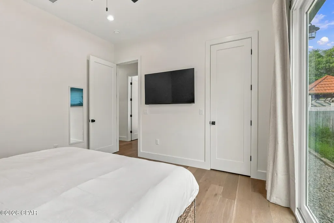
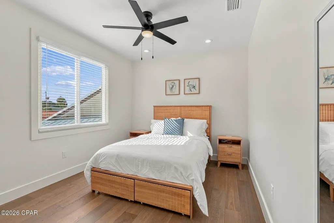
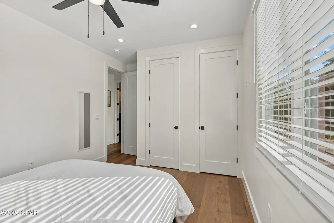
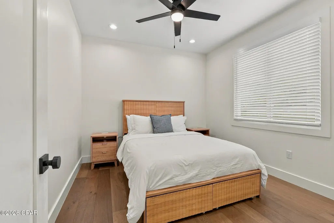
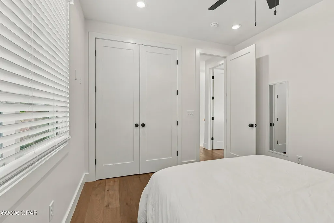
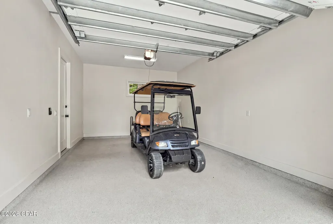
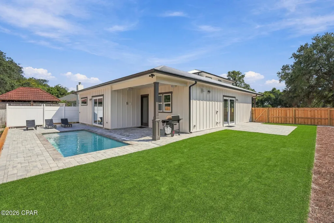
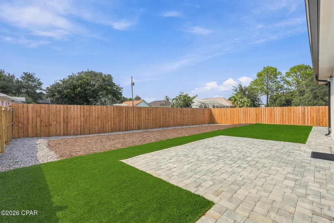
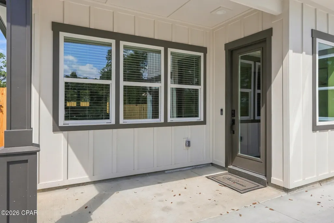
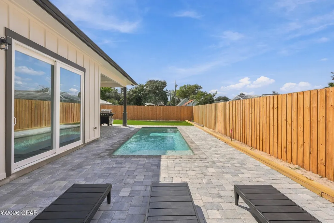
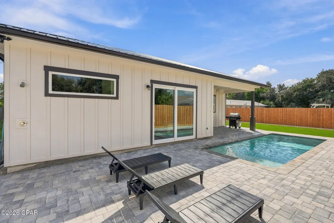
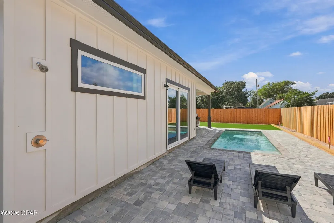
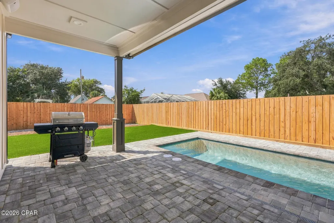
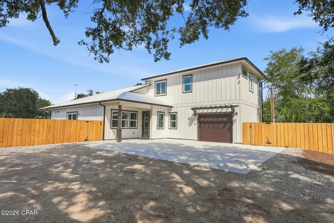
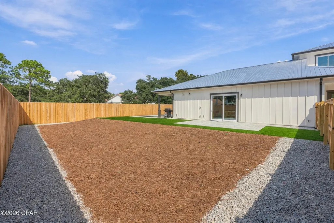
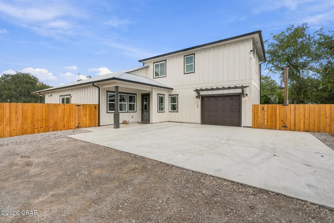
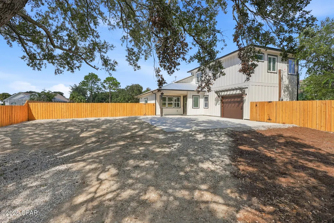
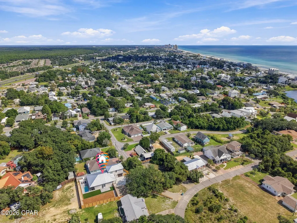
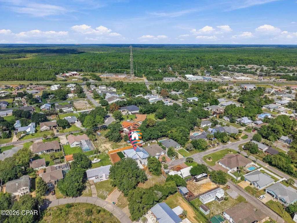
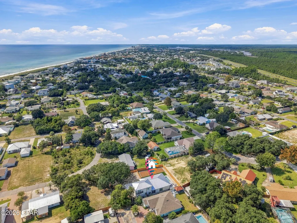
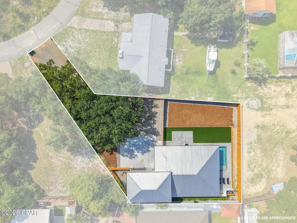
Welcome to a beautifully designed, fully furnished luxury short-term rental beach house offering nearly 3,000 square feet of thoughtfully planned living space, exceptional finishes, and accommodations for up to 21 guests. Featuring 6 bedrooms plus a dedicated bunk room, 5 full bathrooms, and THREE spacious primary suites with private en-suite baths, this home was designed with both luxury living and short-term rental functionality in mind. The interior showcases 10-foot ceilings on the first floor, 9-foot ceilings upstairs, solid 8-foot interior doors, engineered hardwood flooring, solid wood trim, and custom rift white oak cabinetry throughout. At the heart of the home, the chef-inspired kitchen is finished with stunning 3 cm Taj Mahal quartzite countertops, a high-end mosaic backsplash, and an impressive appliance package featuring a 36-inch Monogram gas range, Monogram speed oven and ultra-quiet dishwasher, 42-inch JennAir commercial-style refrigerator, Zephyr range hood, and U-Line dual-zone beverage and wine cooler. A dedicated coffee station and under-cabinet lighting complete the space. Designed for entertaining, the living area features a 72-inch electric fireplace and 75-inch QLED TV with soundbar. Six televisions are included throughout the home, along with high-speed 1 Gbps internet and smart-home conveniences including Wi-Fi thermostats, smart front-door lock, video doorbell, exterior security cameras, and a smart garage-door opener. Step outside to your private backyard oasis featuring a 10' x 22' heated swimming pool with sun shelf, multicolor lighting, Jandy equipment, and smartphone controls. High-end pavers, artificial turf, privacy fencing, outdoor Wi-Fi/Bluetooth speakers, and a brand-new grill create an inviting outdoor entertainment space. Quality construction includes a standing-seam metal roof, Hardie board-and-batten siding, impact-rated Ply Gem windows and sliding doors, spray-foam insulation including the roof deck, two separate HVAC systems, and two gas tankless water heaters. The garage is equally well finished with a high-strength epoxy floor, wood baseboards, insulated garage door, and smart opener. Offered FULLY FURNISHED and set up for vacation-rental use, the property includes linens with duplicate sets, four dedicated lockable owner's closets for secure storage, six TVs, a new grill, and a 6-PASSENGER STREET-LEGAL GOLF CART. With sleeping accommodations for up to 21, multiple en-suite bedrooms, exceptional owner storage, luxury finishes, a private heated pool, and a turnkey setup, this home offers an outstanding combination of personal enjoyment and short-term rental potential.
| Elementary School | Middle School | High School |
|---|---|---|
| West Bay Elementary School | Surfside Middle School | Arnold High School |
| Price History | |
|---|---|
| 9/27/2026 | Listed $1,995,000 |
General Features
| Utilities | Cable Connected,High Speed Internet Available |
|---|---|
| Property Subtype | Single Family Residence |
| Tax Year | 2025 |
| Community Features | Short Term Rental Allowed |
| County | Bay |
| Property Type | Residential |
| HOA | false |
| Subdivision Name | Santa Monica Beach |
| Special Listing Conditions | Listed As-Is |
| Status | Active |
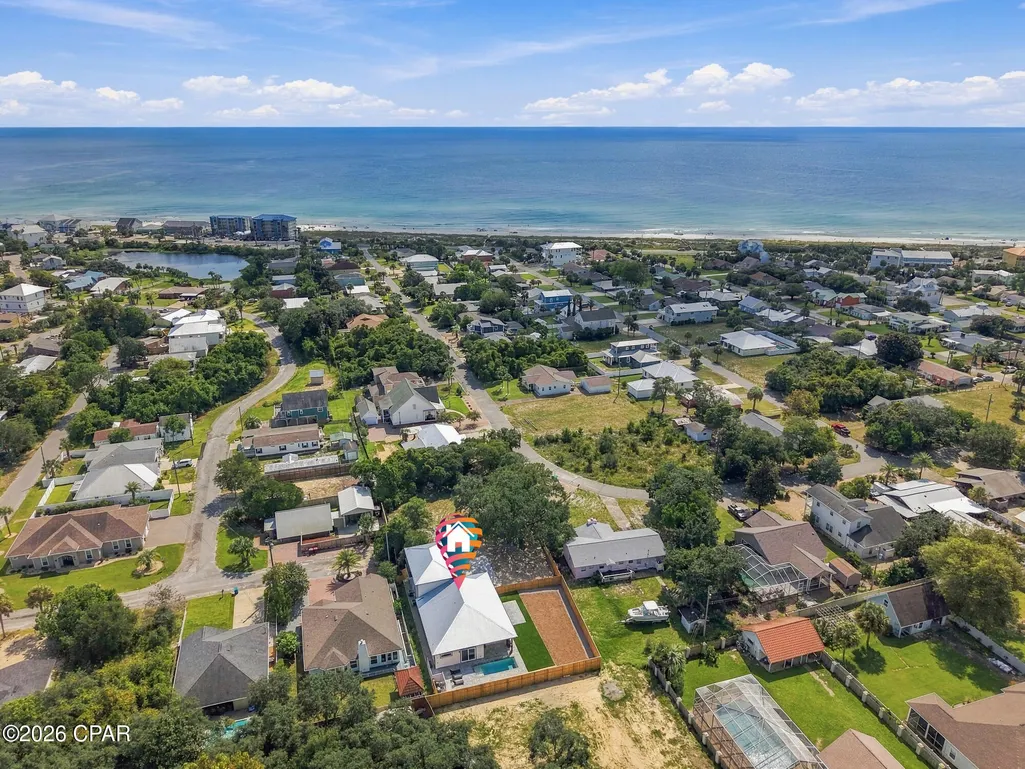
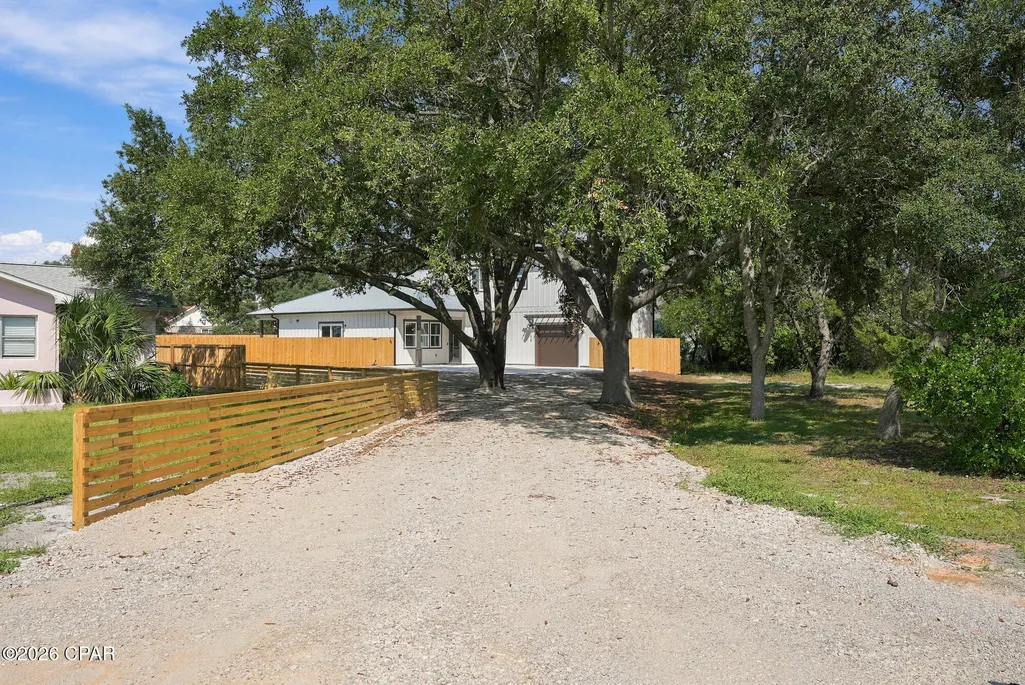
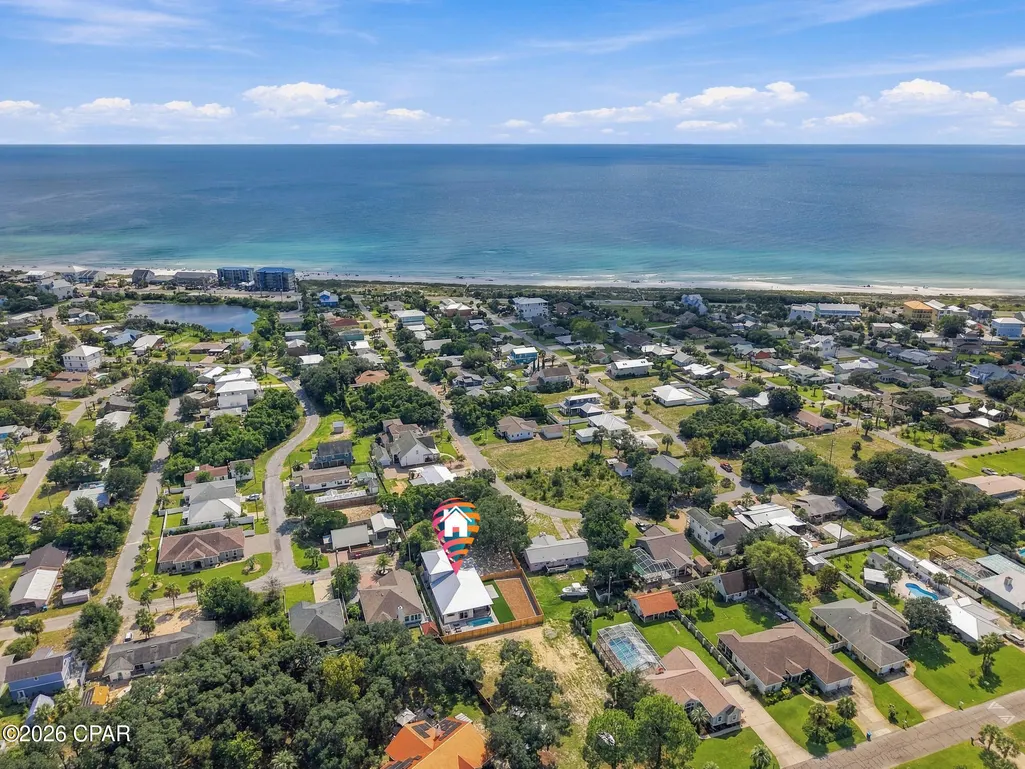
| Directions | Travel west on Front Beach Road from the Carousel Market and look for Bel Aire on your right. Turn right and travel north to very end of road. |
| High School | Arnold |
| City | Panama City Beach |
| Zoning Description | City, Resid Multi-Family |
| MLS Area | 03 - Bay County - Beach |
| Lot Size Units | Acres |
| Lot Size Square Feet | 12632 |
| Elementary School | West Bay |
| Tax Annual Amount | 4153.83 |
| Middle/Junior High School | Surfside |
| MLS Area Minor | 0324 - Beach - West Central |
| Standard Status | Active |
| Property Sub Type Additional | Single Family Residence |
| Occupancy Type | Vacant |
| Year Built | 2026 |
| Heating | Central,ENERGY STAR Qualified Equipment,Fireplace(s) |
| Cooling | Central Air,Ceiling Fan(s),ENERGY STAR Qualified Equipment,Humidity Control,Multi Units |
| Appliances | Bar Fridge,Convection Oven,ENERGY STAR Qualified Appliances,Electric Cooktop,Gas Cooktop,Gas Range,Ice Maker,Tankless Water Heater,Wine Cooler |
| Patio/Porch Features | Balcony,Covered,Open,Patio,Porch |
| Construction Materials | HardiPlank Type,Wood Frame |
| Attached Garage | false |
| Garage Y/N | true |
| Total Rooms | 16 |
| Full Baths | 5 |
| Garage Spaces | 1 |
| Architectural Style | Coastal |
| Stories Count | 2 |
| Levels | Two |
| Pool Features | Fenced,Electric Heat,In Ground,Private |
| New Construction | true |
| Energy Efficient | Appliances |
| Roof | Metal |
Interior Features
| Total Baths | 5 |
|---|---|
| Interior Amenities | Balcony,Double Vanity,Main Level Primary,Smart Home,Smart Thermostat,Walk-In Closet(s),Pantry |
| Furnished Units | All Units |
| Air Conditioning Y/N | true |
| Heating Y/N | true |
| Fireplace Y/N | true |
| Total Bedrooms | 6 |
| LivingAreaSource | Plans |
| Window Features | Double Pane Windows,Storm Window(s) |
| Total Stories | 2 |
| Fireplace Features | Electric |
Exterior Features
| Lot Features | Cul-De-Sac,Paved |
|---|---|
| Lot Size Area | 0.3 |
| Lot Dimensions | 89.0 ft x 146.0 ft |
| Lot Size Acres | 0.3 |
| Parking Features | Additional Parking,Circular Driveway,Drive Through,Garage,Garage Door Opener |
| Building Area Total | 2993 |
| Waterfront Y/N | false |
| Exterior Amenities | Patio,Outdoor Shower |
| Fencing | Full,Fenced,Privacy |
| Door Features | Insulated Doors,Storm Door(s) |
| Foundation Details | Slab |
| Private Pool | true |
Amenities
- Foreclosure
- Views
- Short Sale
- New Construction
- Adult 55+
- Lease To Own
- No HOA Fees
- Furnished
- Primary On Main
- Air Conditioning
- Seller Finance
- Green
- Fixer Upper
- Horse
- Golf
- Fireplace
- Deck
- Garage
- Basement
- Pool
Property vs Single Family Average in 32413
Price
Taxes
Year Built
 Emerald Coast Association of REALTORS®, Inc. All information deemed reliable but not guaranteed. All properties are subject to prior sale, change or withdrawal. Neither listing broker(s) or information provider(s) shall be responsible for any typographical errors, misinformation, misprints and shall be held totally harmless. Listing(s) information is provided for consumer's personal, non-commercial use and may not be used for any purpose other than to identify prospective properties consumers
 Listing data provided by: Central Panhandle Association of Realtors (CPAR)
Information deemed reliable but not guaranteed. The information is provided exclusively for consumers personal, non-commercial use and may not be used for any purpose other than to identify prospective properties consumers may be interested in purchasing.
Listing data provided by: Central Panhandle Association of Realtors (CPAR)
Information deemed reliable but not guaranteed. The information is provided exclusively for consumers personal, non-commercial use and may not be used for any purpose other than to identify prospective properties consumers may be interested in purchasing.
